Aerospace
Officially qualified to assess and release production parts for Dassault Aviation and Safran.
Grenoble · France
ARIX is an independent company, specialized in X-ray Inspection.
 Trust
Trust Expertise
 Responsiveness
 Security
Three complementary disciplines, from production inspection to R&D and the qualification of your own equipment.
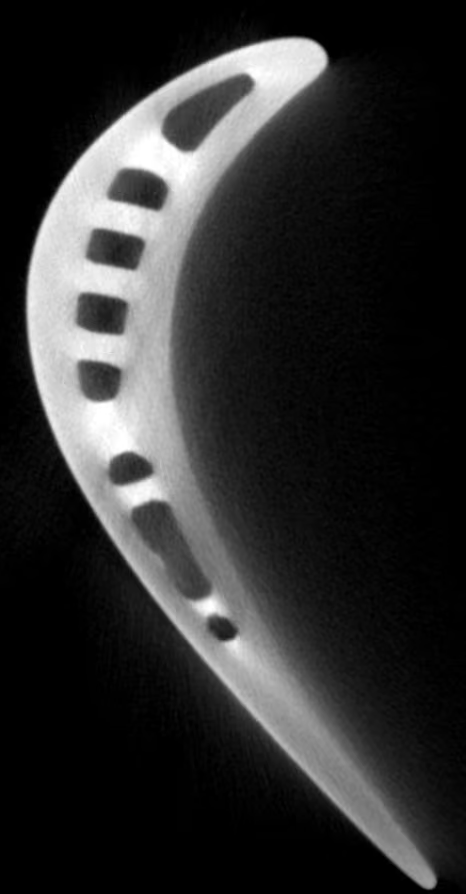
Standardized and qualified procedures with full traceability. Officially qualified for Dassault Aviation and Safran.
Learn more →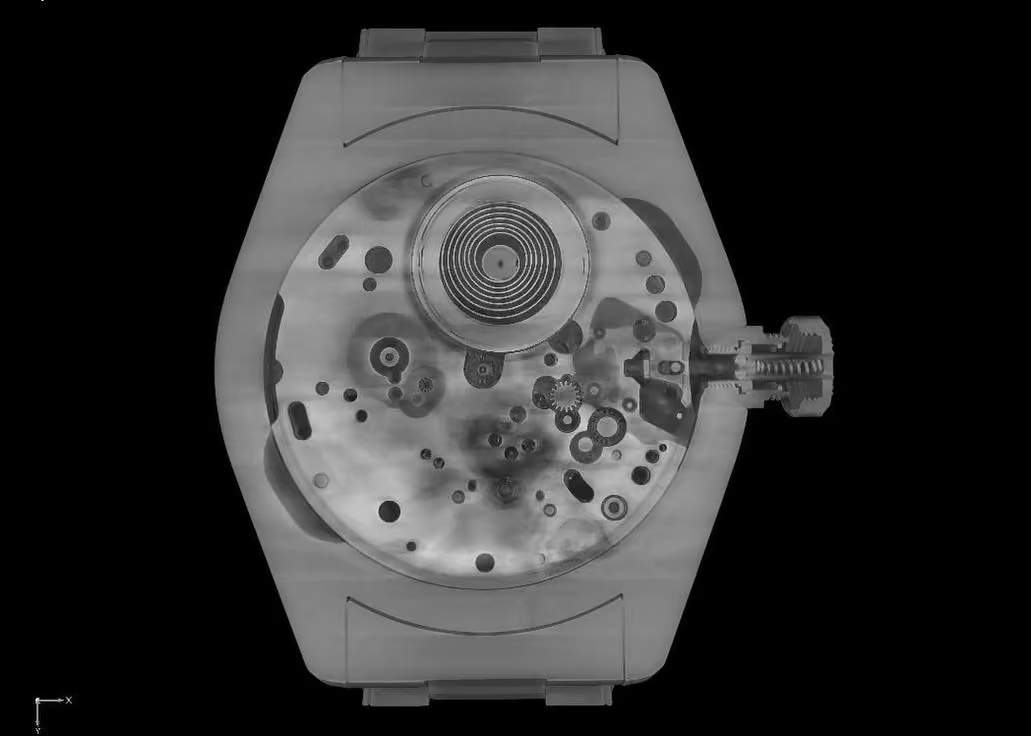
End-to-end support, from sample preparation to data delivery, with dedicated AI algorithms.
Learn more →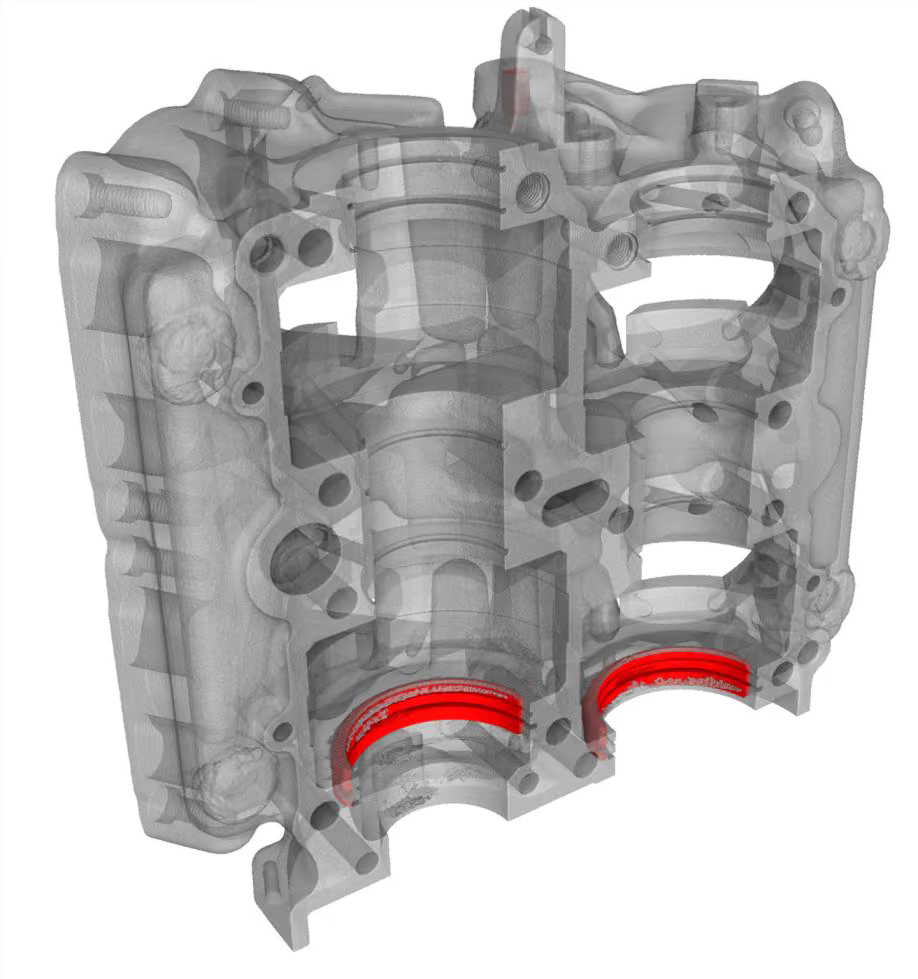
Define, document, qualify and implement your CT procedures, through to production-line integration.
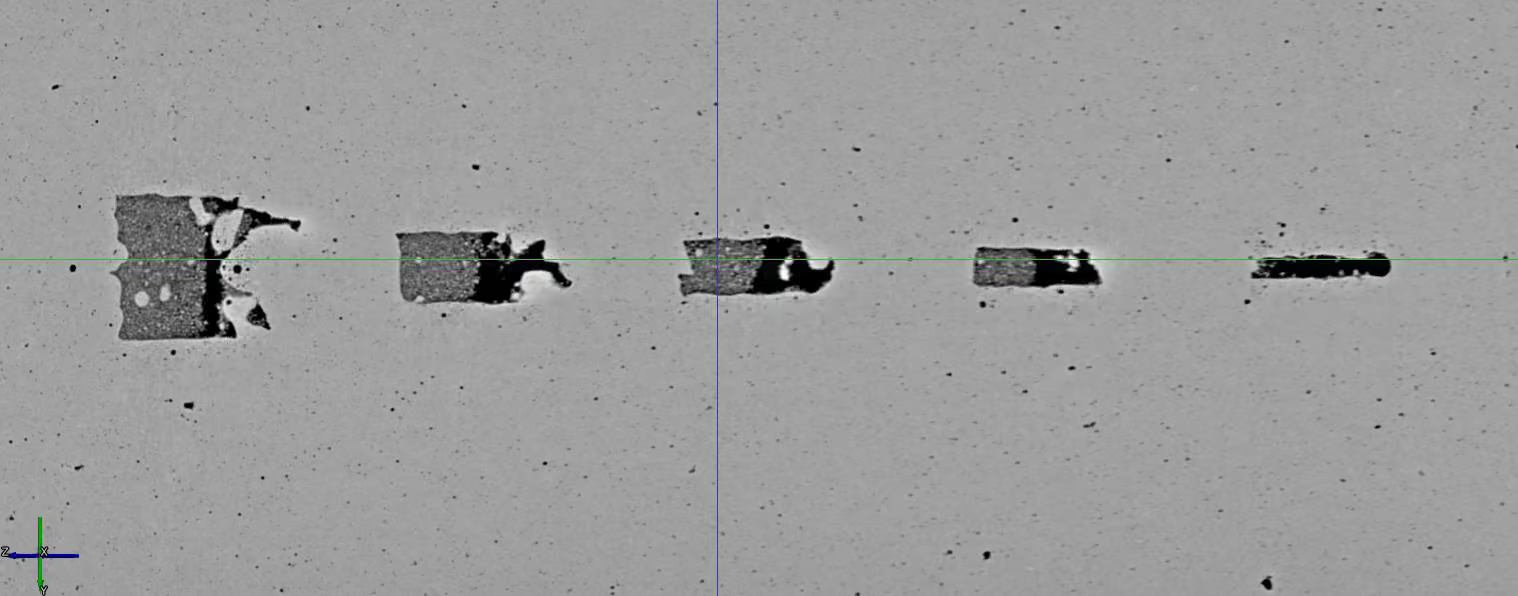
Learn more →Compliance of parts and batches of parts, rapid detection and characterization of porosity, inclusions, contamination, cracks, and other defects.
3D colour deviation mapping to visualize differences relative to the CAD model.
Verification and validation of dimensions against technical drawings.
High-volume 3D scanning of parts without handling them, through their packaging or containers, with automated image analysis.
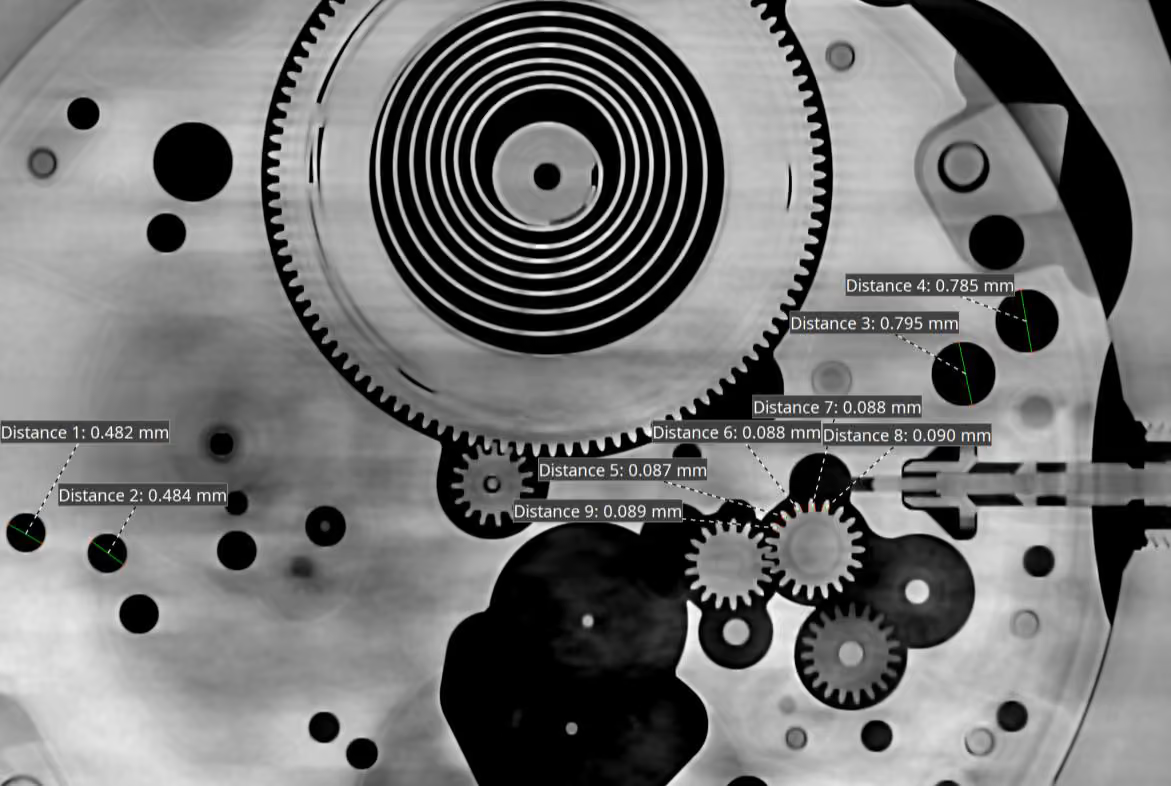
Assembled parts verified for proper function and fit.
Applicable to all material types.
Investigation of mechanical, thermal, electronic, and organic failures.
Creation of CAD models from 3D volumetric data to accelerate development and support redesign.
Development of dedicated AI algorithms for automated image interpretation, defect detection, segmentation, and quantitative analysis of complex volumetric data.
We support industrial clients in defining, documenting, qualifying and implementing X-ray CT inspection procedures - through to full integration into production lines.
Introductory, advanced and expert-level training, delivered on the customer's own equipment.
Long-term support as an external tomography expert.
Management of internal qualification: testing and documentation. Writing of procedures.
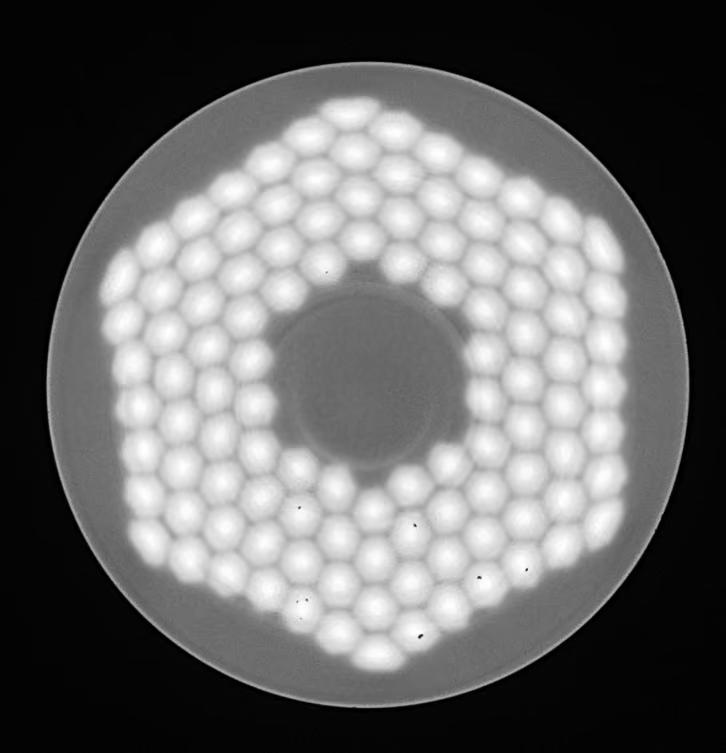
Custom-designed IQIs for metrology and defect detection.
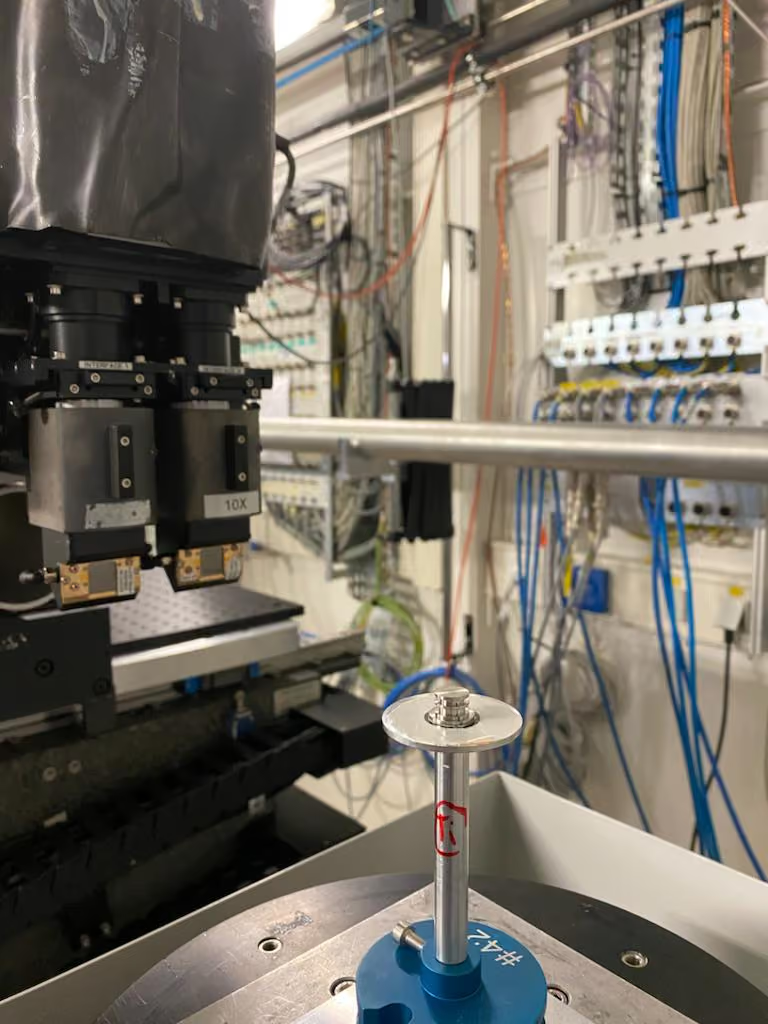
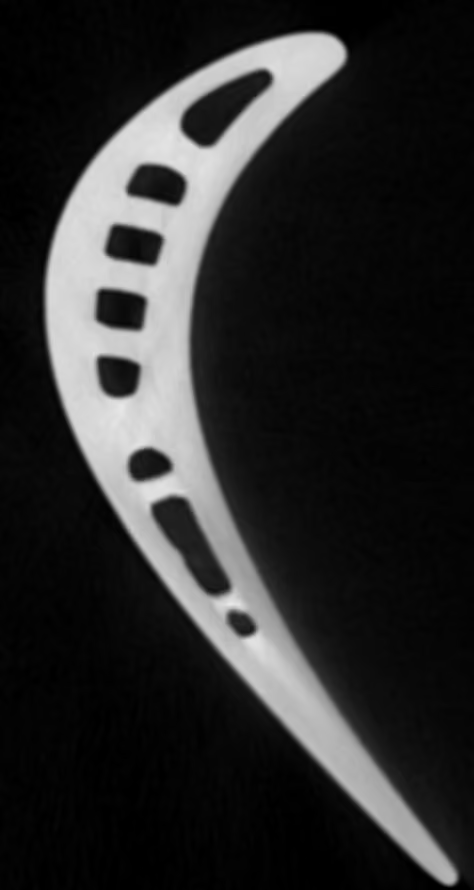
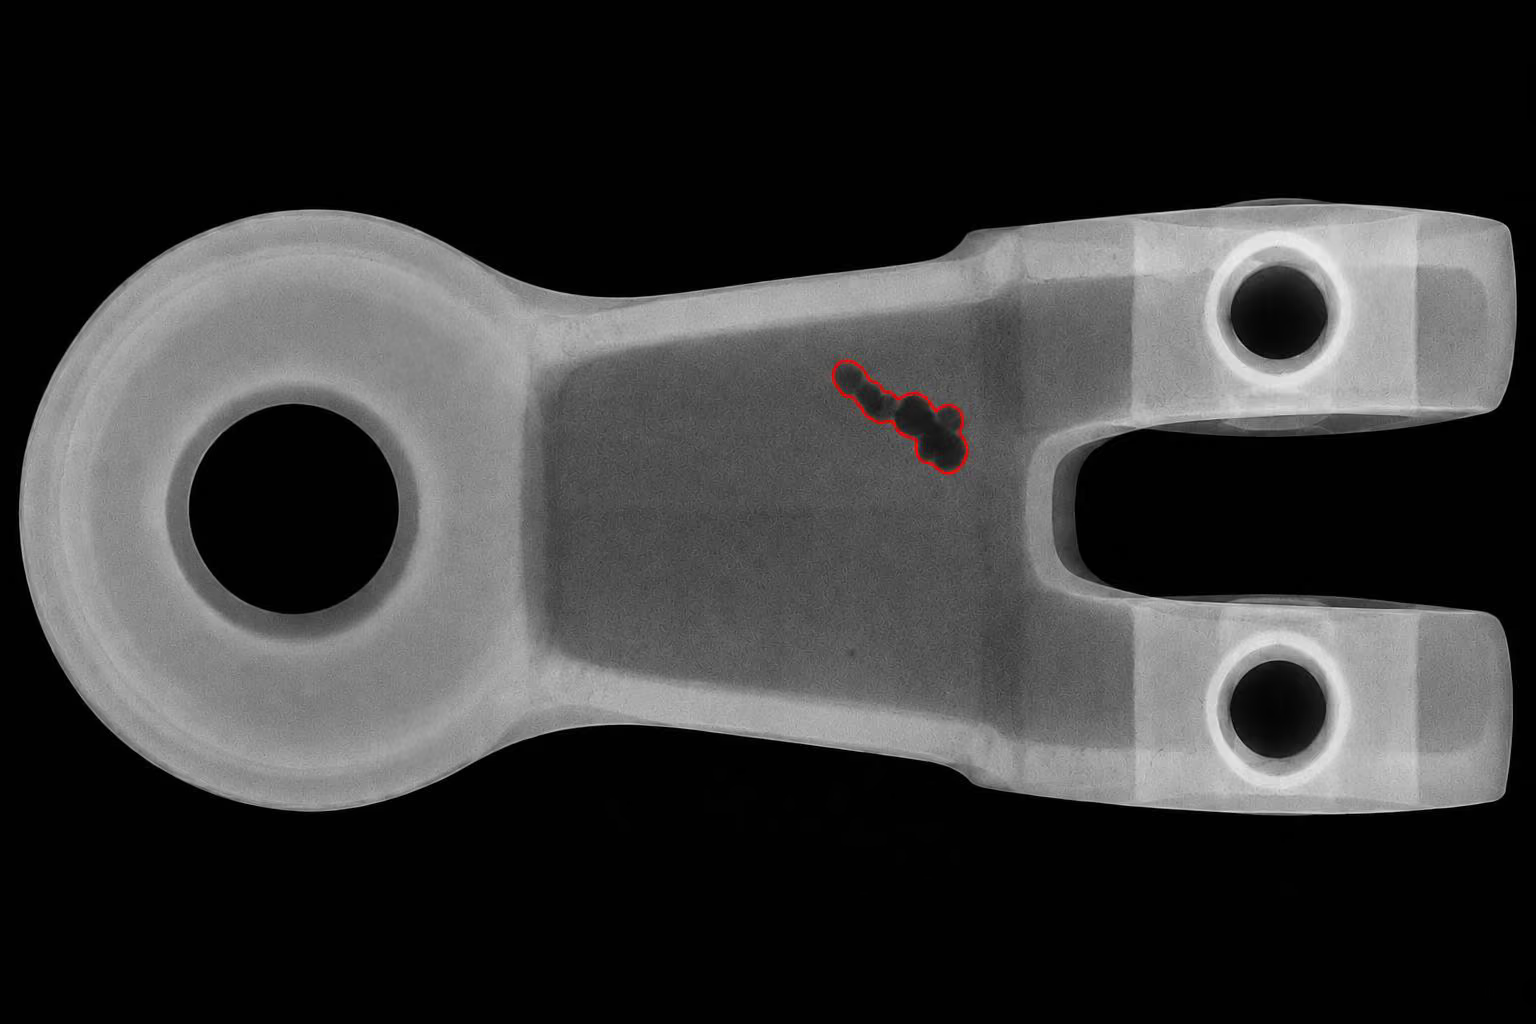
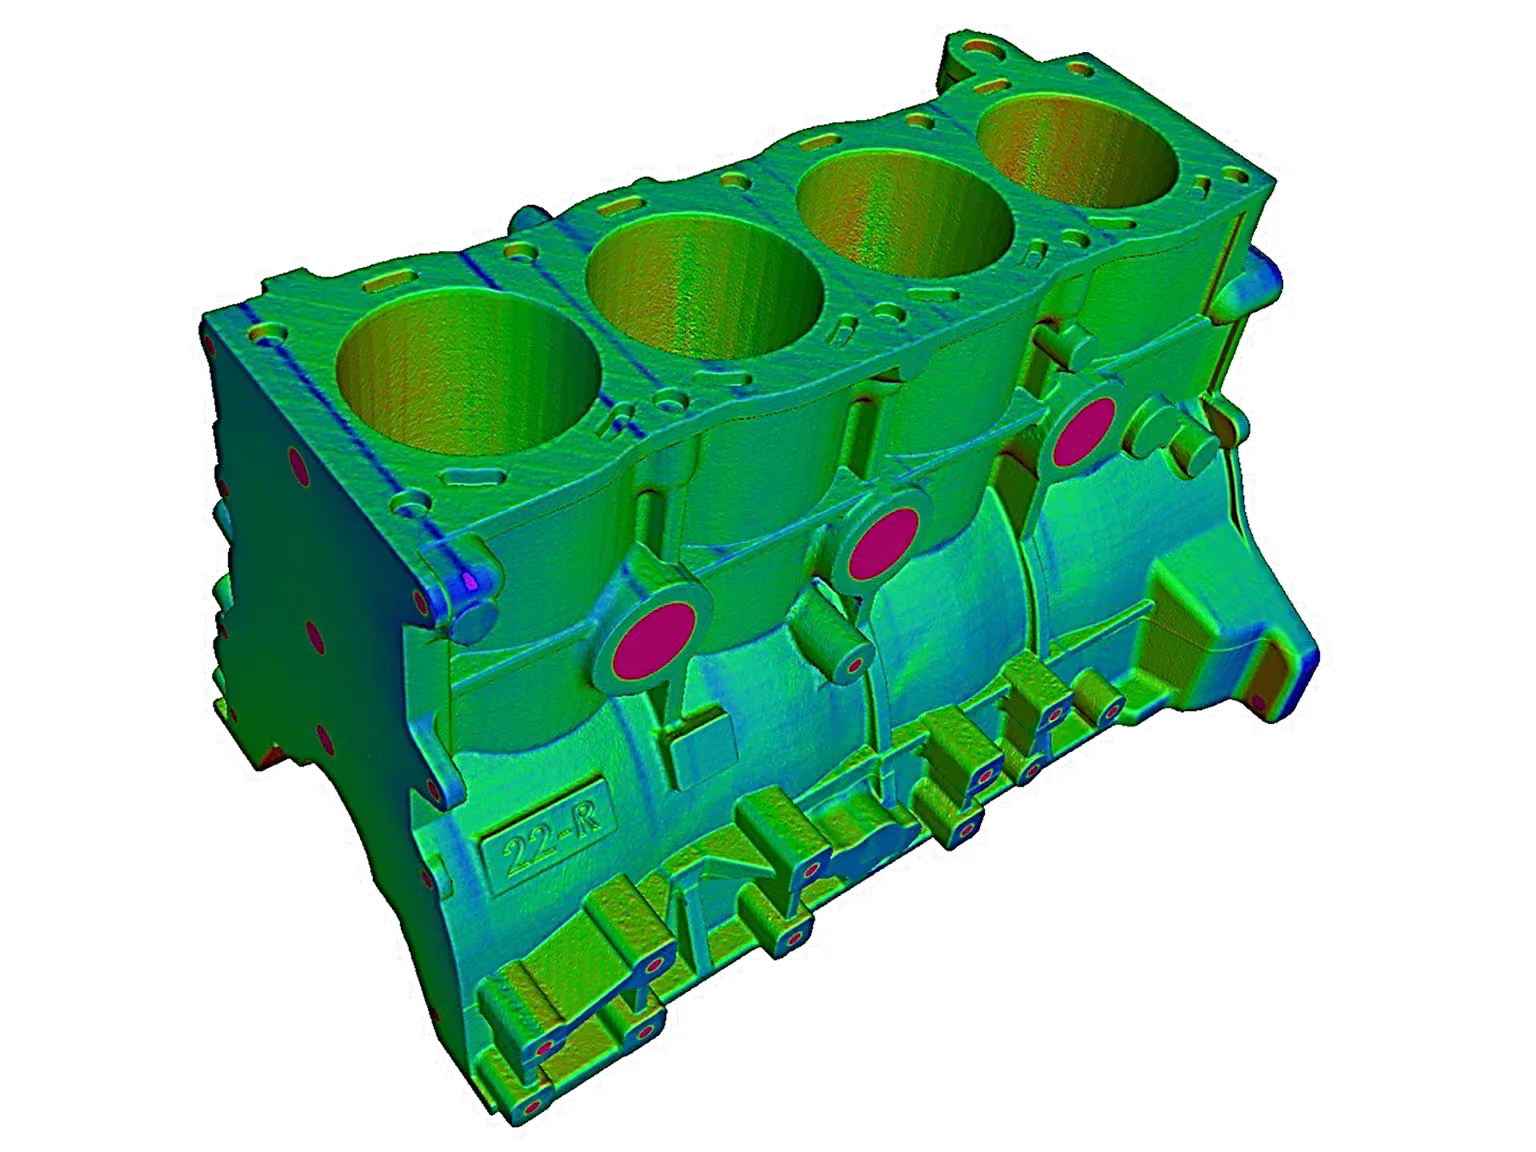
We work across all industrial sectors, as well as with academic laboratories.
Officially qualified to assess and release production parts for Dassault Aviation and Safran.
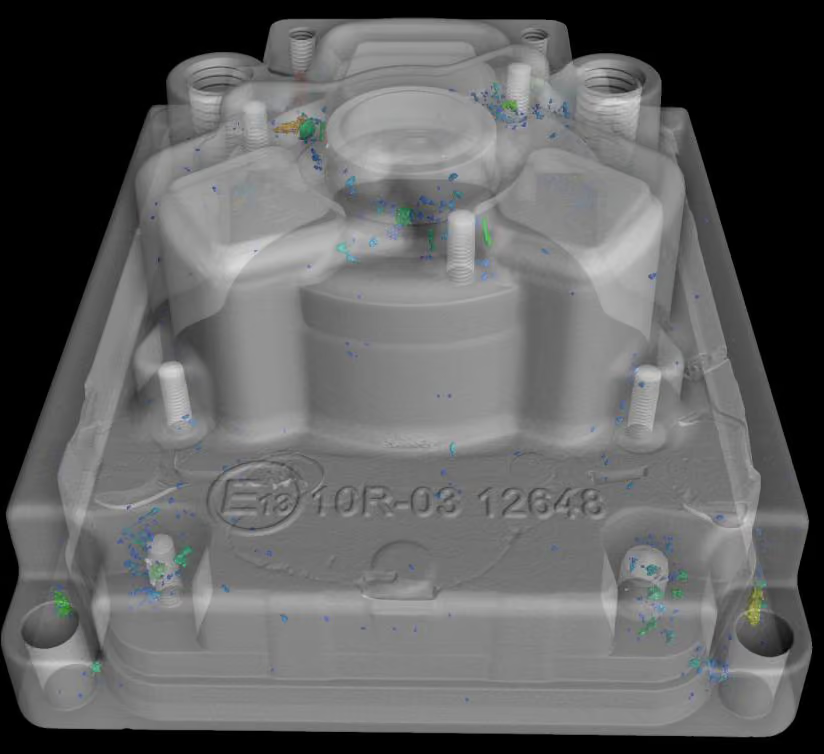
Rapid detection and characterization of porosity, inclusions, contamination and cracks.
Dimensional inspection and CAD-to-part comparison on large parts, with 3D deviation mapping.
Assembled parts verified for proper function and fit, without disassembly.
CT inspection of ALM parts, worst imaging area calculation and custom 3D-printed IQIs.
Investigation of mechanical, thermal, electronic and organic failures; multi-scale and multi-material interfaces.
We don't deliver images — we deliver actionable data, defined with you before acquisition.
Reliable, reproducible analyses performed by certified personnel on certified equipment, with full traceability of production parts.
Visualization of differences against the CAD model or a reference part, plus dimensional validation against technical drawings.
Full volumetric reconstruction, with high-resolution 3D zoom on areas of interest — without cutting the part.
Location, size distribution, shape, orientation and volume fractions of porosity, inclusions, contamination and cracks.
Reverse engineering from 3D volumetric data, to accelerate development and support redesign.
Development of automated interpretation algorithms: defect detection, segmentation and quantitative analysis of complex volumes.
Mastery of the entire value chain — from scan to tailored outputs.
Guaranteed measurement reliability (Metrology, IQI).
Responsiveness.
Aeronautics qualification · exceptional scanning capabilities · CIR approved.
Materials PhDs, active members of the Cofrend and ASTM working groups, RT2 FrANDTB aeronautical certification.

 Qualified
 Qualified
Write to us directly at contact@arix-services.com or use the form below.